Which direction should flooring planks run?
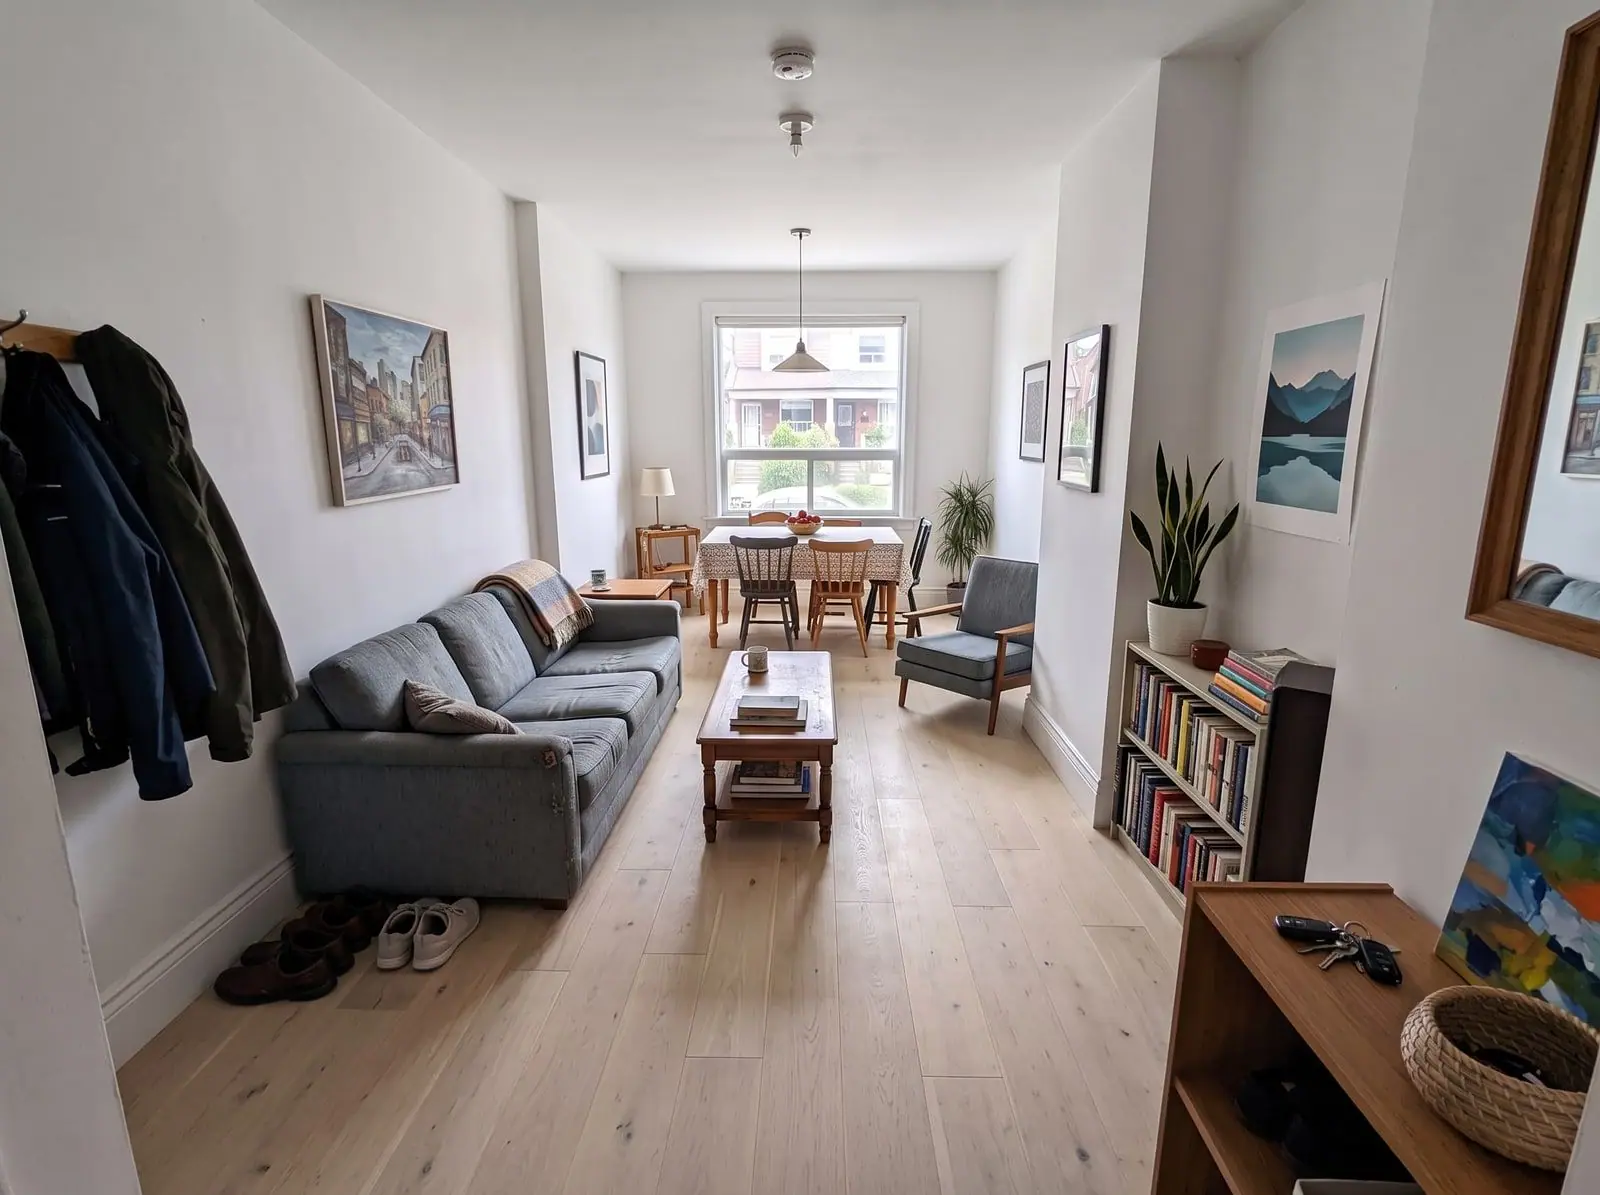
Run planks parallel to the longest wall of the room or toward the main source of light. Both make the room look longer and calmer, and in most rooms they point the same way. For nail-down solid hardwood there's also a structural rule: lay it perpendicular to the floor joists, so every board crosses several joists and the subfloor stays stiff. If it has to run parallel to the joists, the subfloor usually needs an extra plywood layer first. Floating floors (click vinyl, laminate and engineered click) aren't fastened down, so choose their direction purely for looks. Keep one direction through connected rooms and hallways rather than changing it at every doorway, and in a long hallway always run the planks lengthwise.


The two rules, and why they usually agree
Almost all advice on plank direction comes down to two rules:
- The looks rule: run planks along the longest dimension of the room, or toward the main window. Lines running away from you make a room read longer and draw the eye toward the light. Planks run across a room make it feel wider but shorter, and can look busy.
- The structure rule, for nail-down solid hardwood: run the boards perpendicular to the floor joists. Each board then crosses several joists and ties the subfloor together; boards laid parallel to the joists can sit between them over a flexing subfloor, which leads to squeaks and gaps.
In many Canadian houses, especially long, narrow semis, rows and townhouses, the joists span the short width of the house. Running planks lengthwise down the house therefore also crosses the joists, and both rules agree. It's in wide, square houses and additions that they can pull in different directions.
How to find which way your joists run
- From below: if the basement ceiling is unfinished, you can see them. This is the easiest check in most Canadian houses.
- From the subfloor: with the old floor up, rows of nails or screws in the subfloor mark each joist.
- From the heating registers: floor registers usually sit between joists, with their long side parallel to them.
- With a stud finder, through carpet or thin flooring.
Your installer will confirm it during the free measure. It's one of the first things a good installer checks.
Room by room
- Long living rooms and open plans: lengthwise, toward the main window wall.
- Square rooms: run the planks away from the main entrance or the view you see most, usually toward the window. In a truly square room, direction is about where people enter, not the walls.
- Hallways: always lengthwise. Planks run across a hallway look like ladder rungs and make it feel narrower.
- Bedrooms off a hallway: carry the hallway direction through the doorways, so the floor reads as one surface. Changing direction in each bedroom looks like a patchwork from the hall.
- L-shaped main floors: choose the direction that suits the largest area and carry it through the whole L. Don't turn the planks at the corner.
- Kitchens: usually parallel to the cabinet runs, or matching the open-plan direction if the kitchen is part of one.
- Stairs: treads run side to side, and the landing and top step should line up with the floor above so the nosing looks deliberate.
When the rules conflict
If looks say one way and nail-down hardwood's joists say the other, you have three good options. Add a layer of 12mm (1/2 inch) plywood over the subfloor, which makes the structure strong enough to run the planks either way. Or choose engineered hardwood installed floating or glued down, which doesn't depend on joist direction. Or lay the boards diagonally, which crosses the joists whichever way they run. Don't simply ignore the joists with nail-down solid hardwood: the squeaks and gaps show up in the first dry Canadian winter, when boards shrink the most.
Diagonal and herringbone
Diagonal planks and herringbone sidestep the direction question entirely and add a lot of character, especially in condos and square rooms. Budget for it: waste rises from the usual 7–10% to about 15%, and labour takes noticeably longer. Herringbone reads best in rooms large enough to show several full rows of the pattern; in a tiny room it can look busy.
Does direction matter for vinyl and laminate?
Only for looks. Click vinyl, laminate and engineered click floors float over an underlay and aren't fastened to the subfloor, so joist direction doesn't matter structurally. What does matter for long runs is expansion: a continuous floating floor longer than about 8–12 metres in one direction may need an expansion joint under a doorway, depending on the manufacturer. That's worth planning before you choose a direction that runs the floor through the whole house. See flooring for open-concept main floors.
Common questions
01Does it matter which way you lay flooring?
Yes, for looks with every floor, and for structure with nail-down solid hardwood. Planks running toward the longest wall or the main window make a room look larger and calmer; solid hardwood nailed down should run perpendicular to the joists unless the subfloor is reinforced.
02Should flooring run parallel or perpendicular to joists?
Nail-down solid hardwood should run perpendicular to the joists. If it must run parallel, add a layer of 12mm plywood to the subfloor first. Floating vinyl, laminate and engineered click floors can run either way.
03Which direction should flooring go in a square room?
Run the planks away from the main entrance, toward the window or the view you see most. In a square room the direction is set by how people enter and look at the room, not by the walls.
04Which way should laminate go in a bedroom?
Usually the same way as the hallway flooring outside, so the floor continues through the door, or toward the window if the bedroom has its own flooring. Laminate floats, so joist direction doesn't matter.
05Should flooring direction change between rooms?
Avoid it where the rooms connect visually. Keep one direction through open plans, hallways and the rooms off them. Change it only where there's a clear break, such as a doorway into a separate room with a different floor.
Ask a local expert
Service areaAll of Canada — matched to an expert near you
HoursMonday – Friday · 8am – 6pm (local time)
Saturday · 9am – 4pm (local time)
Sunday · Closed · online requests 24/7
Related guides
How to see new flooring in your house before you buyHow to choose a flooring colourLight or dark floors? How to chooseWhat flooring goes with oak cabinets
Cost guides
Vinyl plank flooring cost in CanadaLaminate flooring cost in CanadaHardwood flooring cost in CanadaCarpet installation cost in CanadaTile flooring cost in Canada
The right floor changes how a room feels. The right installer changes how the whole project feels.Start a free quote